Project Overview
Vatika Tower, located in the heart of Gurgaon’s Golf Course Road business district, represents JDM Design’s approach to modern workspace design — combining sophistication, functionality, and innovation.
The project involved the complete interior transformation and enhancement of corporate office spaces within the tower, catering to multiple tenants and a common lobby zone.
Our objective was to redefine the user experience — creating work environments that are not only efficient and technologically advanced but also reflect the premium corporate ethos that Vatika Tower is known for.
Design Concept
The design concept for Vatika Tower was centered around “Dynamic Elegance” — the idea that a workspace should inspire creativity while maintaining a sense of balance and composure.
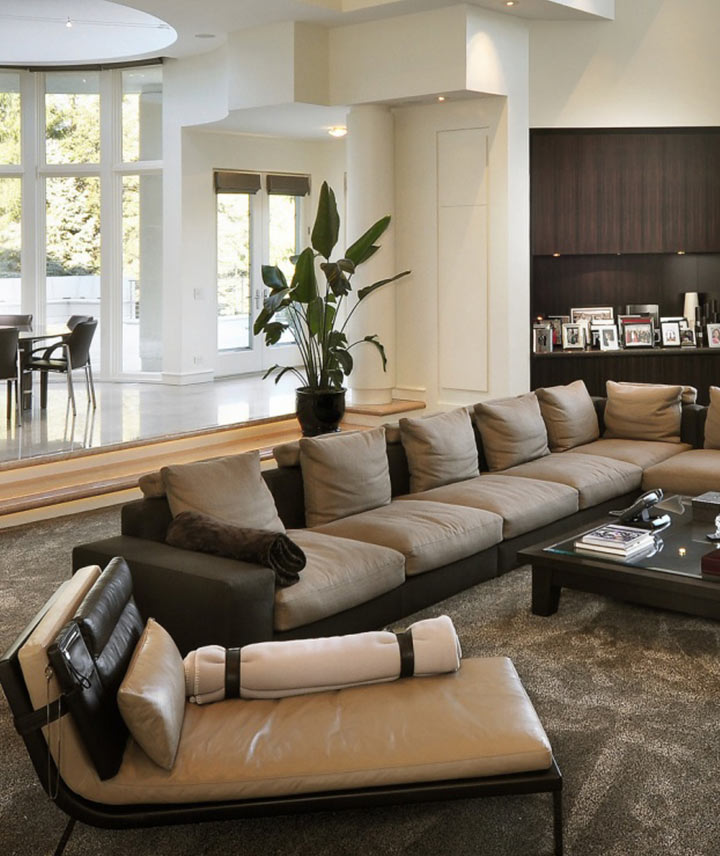
The design language combines modern minimalism with luxurious finishes, using neutral tones, high-quality materials, and refined detailing. Natural textures like stone, veneer, and glass are paired with sleek lighting and modular furniture to create spaces that are both inviting and high-performing.
Special attention was given to natural light optimization, spatial transparency, and brand-specific customization for different corporate tenants within the building.
Scope of Work
JDM Design handled comprehensive design and execution services, including:
Complete interior space planning and functional zoning.
Common lobby and lift lobby redesign for enhanced visual impact.
Office interiors for multiple corporate clients within the tower.
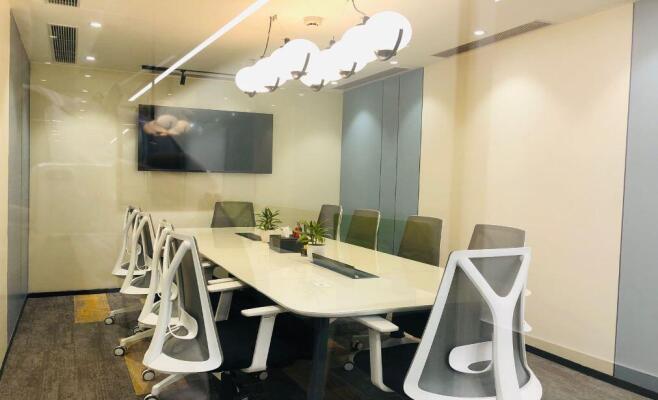
Conference and meeting room design with acoustic optimization.
Furniture and workstation layout with ergonomic detailing.
Lighting design, electrical coordination, and HVAC planning.
Façade element upgrades and signage integration for brand identity.
Spatial Planning & Functional Zoning
The design layout was planned with a strong focus on efficiency, comfort, and flow.
Each corporate office floor features:
Reception & Waiting Area: A welcoming, high-ceilinged space finished in Italian marble and wood veneer, with concealed lighting that enhances spatial depth.
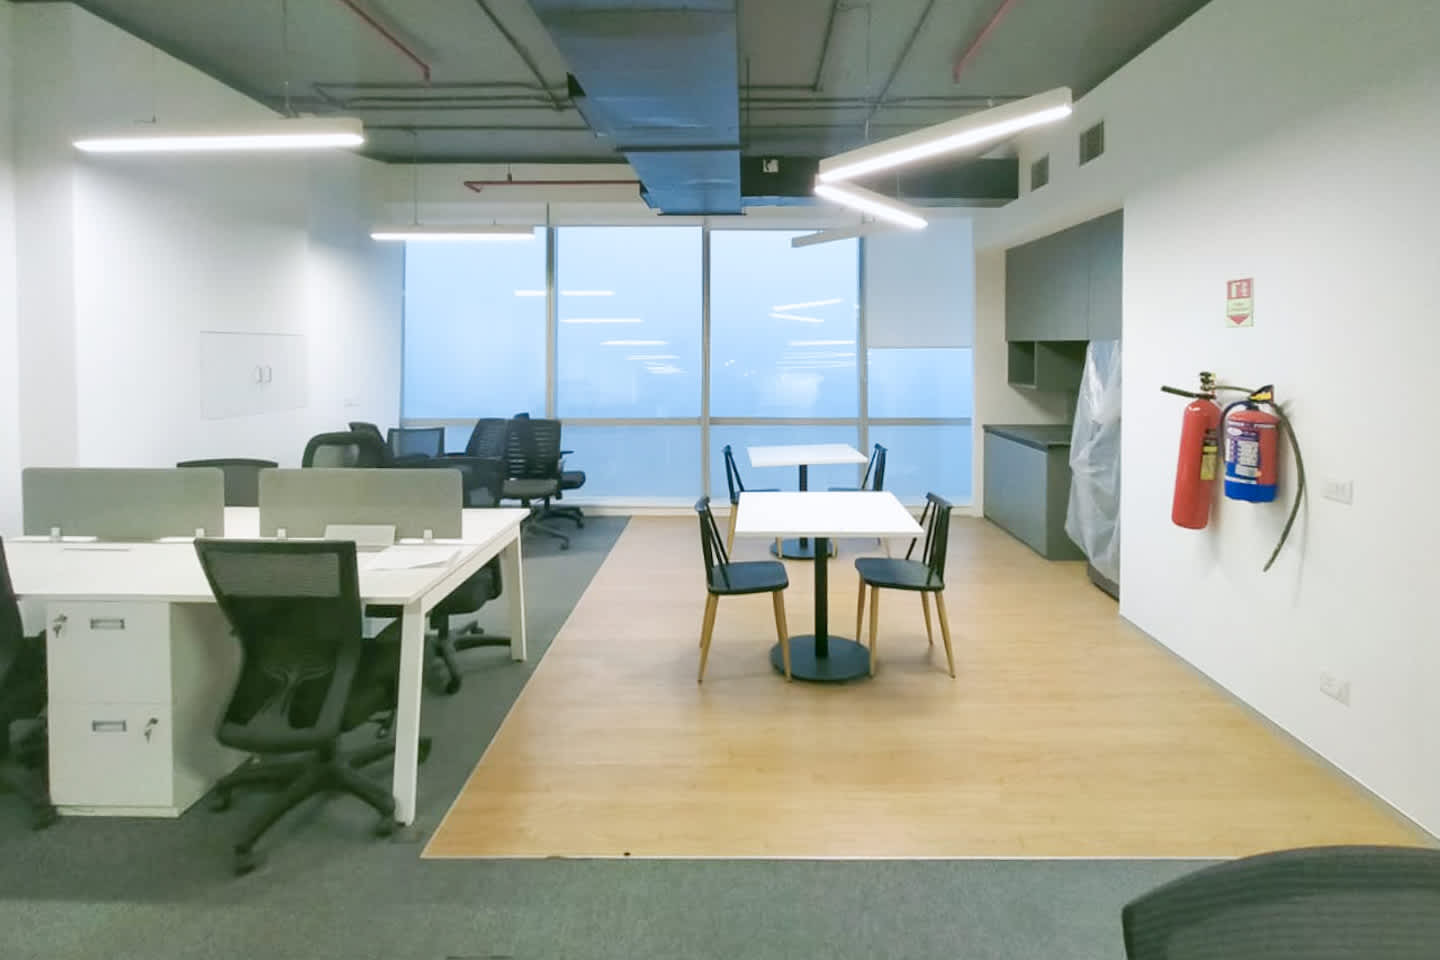
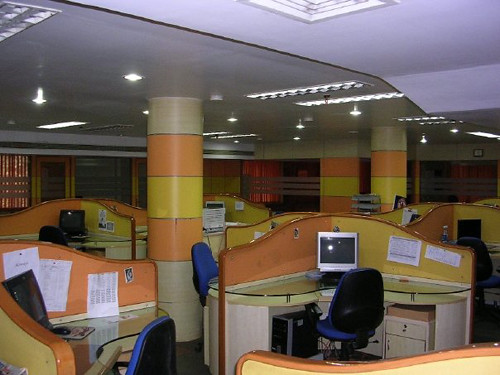
Open Workstations: Modular layouts promoting collaboration, supported by optimized circulation paths.
Manager Cabins & Executive Suites: Private yet transparent spaces designed with glass partitions, soft fabrics, and acoustic layering.
Conference Rooms: Equipped with AV systems, integrated lighting control, and soundproofing as per global corporate standards.
Cafeteria & Breakout Zones: Informal spaces featuring biophilic design — indoor plants, soft lighting, and earthy materials — to enhance employee well-being.
Each level maintains visual continuity and functional balance, ensuring seamless flow between collaborative and private areas.
Material Palette & Finishes
The Vatika Tower interior design features a timeless material palette that speaks of understated luxury and durability:
Flooring: Imported marble and vitrified tiles in neutral tones.
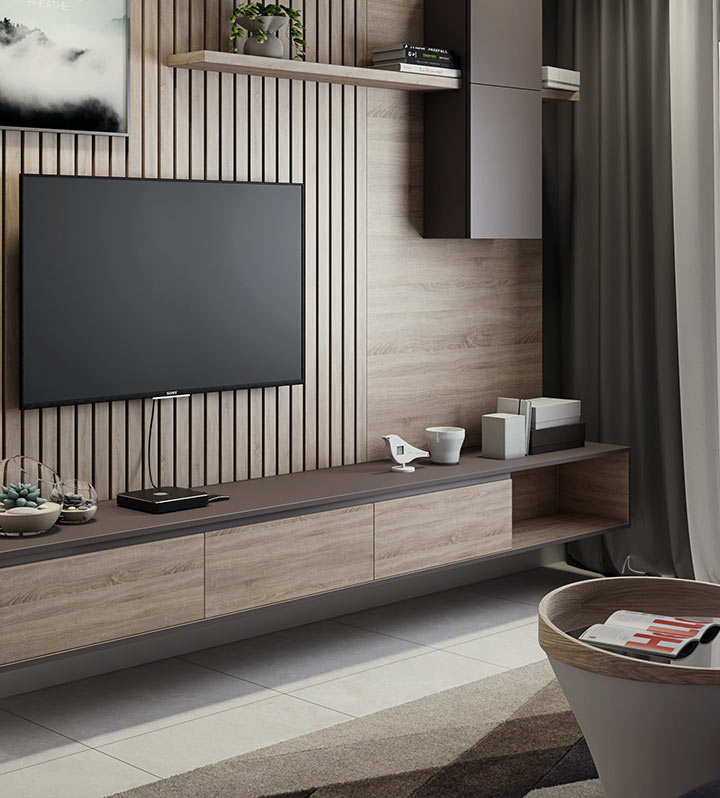
Walls: Wooden cladding with veneer panels and acoustic fabric boards.
Ceiling: Combination of gypsum false ceiling and exposed grid system with linear LED lighting.
Furniture: Custom-designed modular systems with metal bases and laminate finishes.
Lighting: Layered lighting — ambient, task, and decorative — with energy-efficient LED fixtures.
Glass Partitions: DGU soundproof glass with frosted branding graphics.
The color story integrates whites, greys, beige, and warm wooden textures, creating a serene yet corporate atmosphere that enhances productivity and focus.
Technical Coordination & Detailing
As part of our turnkey service, JDM Design managed all technical coordination, MEP alignment, and execution detailing, ensuring smooth integration between design and functionality.
Key inclusions:
HVAC systems: VRV units with energy-efficient air distribution and smart thermostats.
Electrical layout: Dedicated circuits for lighting, workstations, and data.
Networking & Power Management: Structured cabling and centralized server room design.
Fire & Safety Systems: Sprinkler layouts, smoke detection, and fire exit compliance as per NBC and Haryana Fire Safety norms.
Acoustic Treatment: Sound insulation for meeting rooms and workstations.
Lighting Controls: Dimmable and zoned systems for energy efficiency and mood adjustment.
Execution was managed through daily site monitoring, vendor coordination, and material quality checks under our Author’s Control protocol.
Common Area & Façade Design
The main lobby and lift lobbies were reimagined to deliver a more refined corporate experience.
Features include:
Marble-clad walls with metallic trims.
Feature lighting with linear and recessed profiles.
Glass entry partitions with integrated access control systems.
Modern signage panels in brushed stainless steel and acrylic.
The façade was upgraded with ACP panel realignment, brand signage, and lighting highlights, ensuring strong nighttime visibility along Golf Course Road.
Sustainability & Energy Efficiency
In line with JDM Design’s sustainable philosophy, the project incorporated several green design strategies:
LED lighting with motion sensors in corridors and restrooms.
Water-efficient fixtures to reduce consumption.
Optimized HVAC load distribution for energy savings.
Natural daylight maximization via glass façades.
Use of low-VOC materials and recyclable finishes to improve indoor air quality.
These interventions ensure that the offices are not only visually elegant but also environmentally responsible and cost-effective in long-term operation.