Scope of Work
JDM Design developed standard architectural prototypes for multiple facility types, including:
Barracks / Living Quarters: Dormitory-style accommodation with integrated sanitation blocks, storage, and ventilation planning.
Administrative Offices: Modular layouts for command centers, record rooms, and meeting halls with ergonomic furniture design.
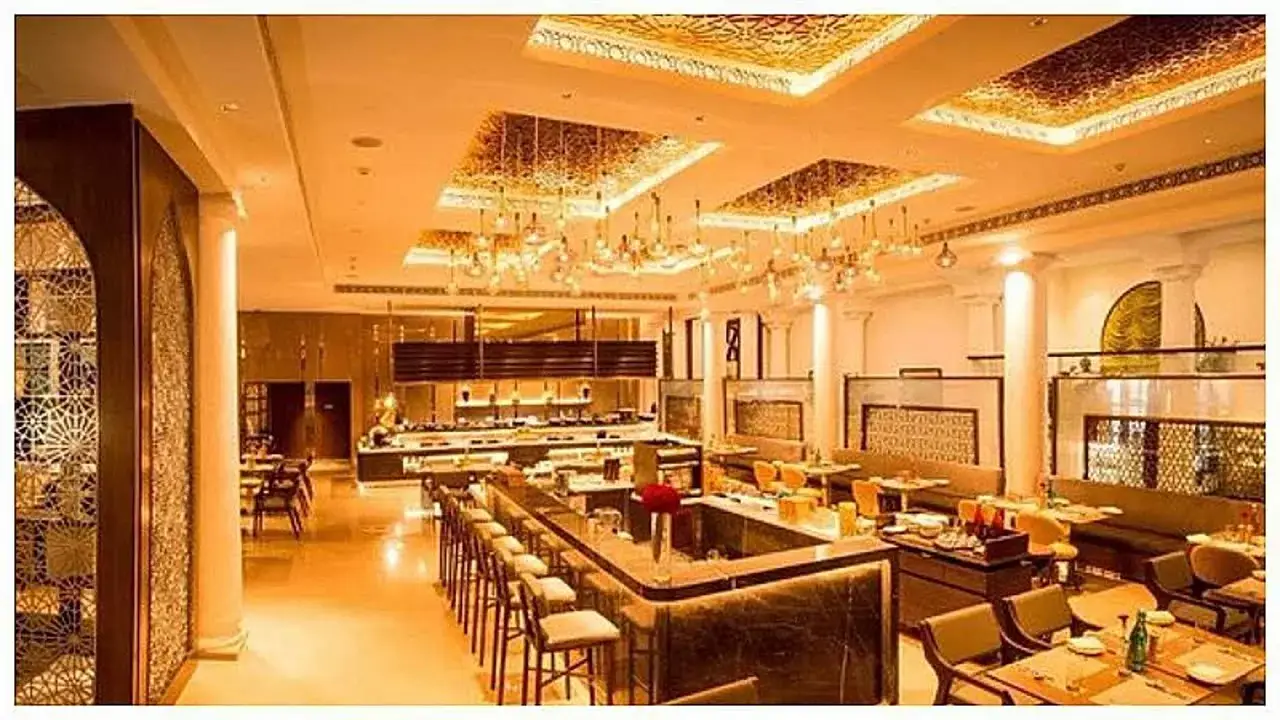
Dining & Mess Areas: Hygienic, well-ventilated dining halls with adjacent kitchen facilities and efficient circulation.
Training Rooms & Briefing Halls: Designed with durable finishes, acoustic walls, and adequate lighting.
Guard Posts & Entry Structures: Compact, high-visibility structures emphasizing safety and efficiency.
Landscaped Common Zones: Outdoor sitting and recreation areas to foster morale and social interaction.
Each typology was designed to be scalable and easily customizable, depending on site conditions and regional requirements.
Architectural & Technical Detailing
Technical precision was key to creating repeatable and maintainable structures across diverse geographies.
Architectural Detailing Highlights:
Structure: RCC frame with brick infill walls for stability and thermal insulation.
Roofing: RCC slab with waterproofing or prefabricated metal roofing (for faster installations).
Flooring: Vitrified tiles and cement-based finishes designed for heavy use.
Windows & Ventilation: Powder-coated aluminum frames with mosquito mesh and louvered ventilation panels.
Electrical & Lighting: Uniform wiring and fixture layouts ensuring low maintenance.
Plumbing: Simplified layouts with standardized fittings and easy-access inspection points.
Furniture: Durable, modular units fabricated in steel and pre-laminated boards.
All drawings and specifications followed CPWD (Central Public Works Department) and BIS (Bureau of Indian Standards) guidelines to ensure compliance, longevity, and ease of government procurement.
Design Adaptability Across India
Given CISF’s nationwide presence — from northern cold zones to coastal and desert regions — adaptability was built into the design framework.
In northern regions, structures incorporated thermal insulation, closed verandas, and double-glazed windows.
In coastal and humid areas, anti-corrosion coatings, natural ventilation, and raised plinths** were prioritized.
For hot and dry zones, shading devices, courtyards, and high albedo finishes were used to minimize heat gain.
Each project retained core design principles while allowing for contextual flexibility, making the system both scalable and location-appropriate.
Execution & Implementation
JDM Design provided complete architectural documentation, site coordination guidelines, and supervision protocols to ensure accurate replication of the standardized design across CISF locations.
Execution involved close coordination with:
Our Author’s Control methodology ensured that every site maintained the same standard of design and finish — regardless of location or construction team.
Periodic audits, site visits, and feedback integration allowed for continuous improvement of the design model, leading to a refined and reliable architectural framework over successive implementations.
Material & Finish Palette
To balance cost, durability, and maintenance, we selected materials that are readily available nationwide yet aesthetically consistent.
Structure: RCC frame, plastered and painted with weather-resistant coatings.
Walls: Light beige and white finishes for brightness and thermal efficiency.
Floors: Anti-skid vitrified tiles in living and dining zones; Kota stone in utility areas.
Doors & Windows: Engineered wood doors, aluminum windows with powder coating.
Lighting: LED fixtures with daylight integration.
Furniture: Heavy-duty modular furniture for easy relocation and reuse.
The color palette emphasizes neutral and disciplined tones, symbolizing the integrity and purpose of CISF’s role