Project Overview
Set amidst the serene green belt of South Delhi’s farmhouse zone, this unique project was conceptualized as a blend of corporate functionality and natural tranquility.
The client envisioned a set of boutique office spaces within a farmhouse property — designed not as conventional commercial buildings, but as creative, inspiring work environments surrounded by lush landscapes.
JDM Design was commissioned to deliver an end-to-end architectural and interior solution, integrating workspace efficiency with the relaxed atmosphere of a countryside setting.
The result: a sophisticated yet soulful office environment that balances nature, design, and productivity — redefining the concept of “work in nature.”
Design Concept
The guiding design philosophy for the Farmhouse Offices project centered around “Biophilic Design” — creating a direct connection between people, architecture, and nature.
Our goal was to ensure that every occupant enjoys natural light, greenery views, and spatial openness, without compromising modern office functionality.
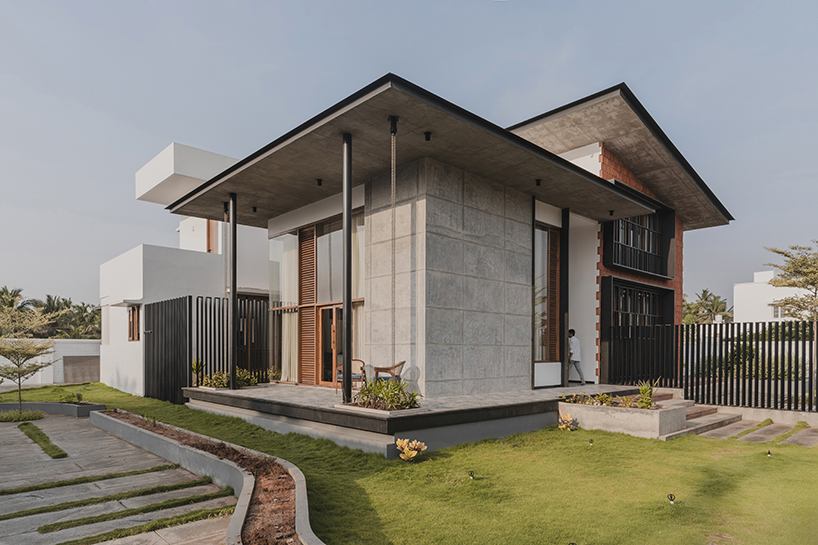
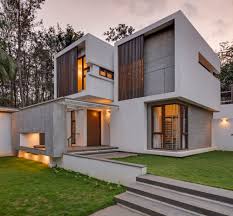
Architecturally, the structures adopt clean linear geometry with exposed natural materials — a minimalist expression that harmonizes with the surrounding landscape. Large windows, skylights, and courtyards bring in daylight and ventilation, reducing the need for artificial lighting during working hours.
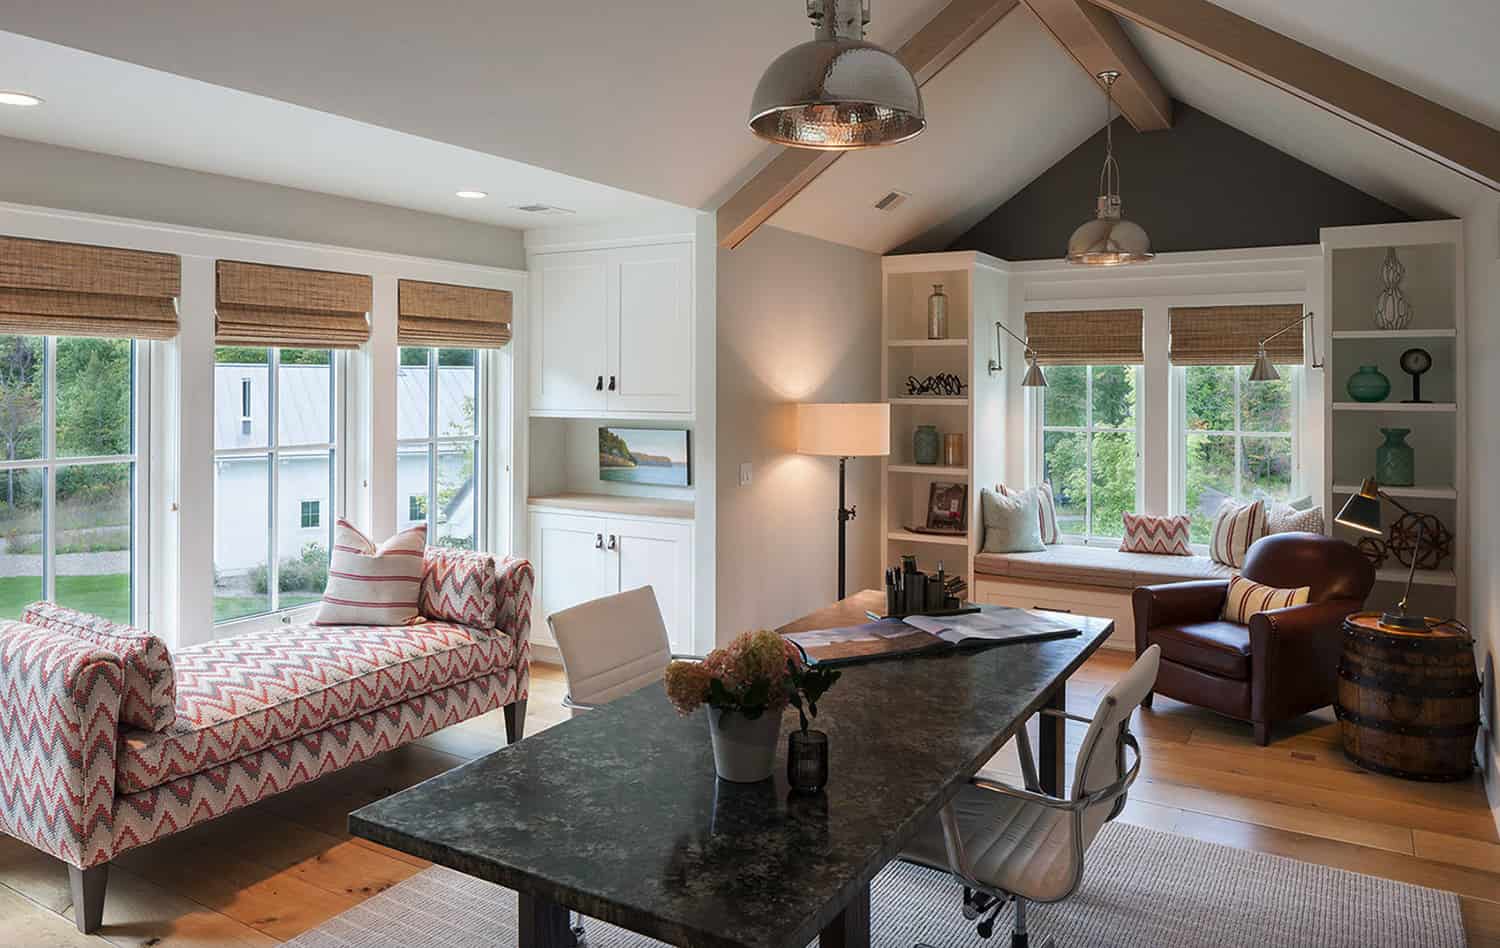
The color and material palette was chosen to evoke calmness and creativity — featuring neutral tones, textured stone, and rich timber accents complemented by soft greenery throughout.
Spatial Planning & Zoning
The site was planned as a cluster of low-rise office units, each with its own identity but unified through landscape and architectural rhythm.
Key spaces include:
Main Administrative Block: A double-height reception area with natural stone walls, vertical fins, and a glass façade overlooking the central lawn.
Private Cabins & Meeting Suites: Designed with floor-to-ceiling glazing, offering visual continuity with the outdoors.
Open Workspaces: Flexible, modular layouts allowing both team collaboration and individual privacy.
Breakout Lounge & Café Area: An informal space opening into a landscaped patio, encouraging relaxation and social interaction.
Conference Pavilion: A detached structure surrounded by water features and bamboo screens, ideal for high-level meetings and presentations.
Service Core: Discreetly placed for operational convenience, housing pantry, restrooms, and storage areas.
Circulation paths were carefully designed to blur the line between indoor and outdoor, with stone walkways, pergolas, and shaded corridors connecting all structures.
Material Palette & Detailing
To complement the natural surroundings, we used a palette of earthy, sustainable, and tactile materials, enhancing warmth and authenticity.
Key finishes include:
Exterior Walls: Locally sourced stone masonry combined with exposed concrete and wooden battens.
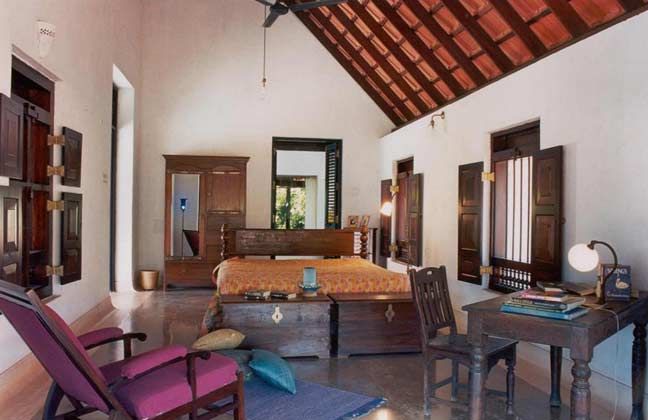
Flooring: Natural sandstone and wooden planks with matte finish.
Ceilings: Exposed RCC and bamboo-clad false ceilings in selected zones.
Furniture: Custom-designed wooden furniture with metal detailing, inspired by modern farmhouse aesthetics.
Lighting: A combination of daylight-optimized skylights, pendant lamps, and warm ambient LEDs.
Landscape: Native plant species and water bodies to moderate microclimate and enhance sensory comfort.
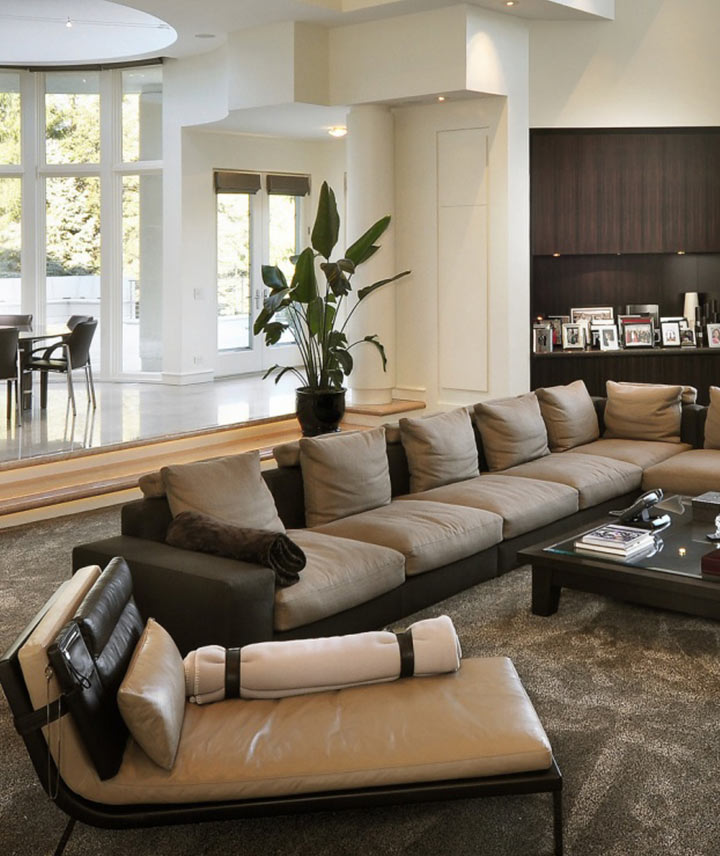
The design achieves a seamless aesthetic transition — from rustic exteriors to sophisticated, minimalist interiors.
Landscape & Outdoor Integration
Landscape was treated as an integral design layer — not an afterthought.
Each structure opens into semi-private gardens, pergola decks, and green courtyards, offering visual relief and natural ventilation.
Pathways were designed with permeable pavers, allowing rainwater percolation, while planters and water features act as thermal buffers. The masterplan was oriented along solar and wind direction analysis, ensuring optimal climatic performance year-round.
Sustainability & Energy Efficiency
The Farmhouse Offices stand as a model for sustainable corporate architecture.
Key strategies include:
Daylight harvesting with high-performance glazing.
Cross ventilation through courtyards and operable louvers.
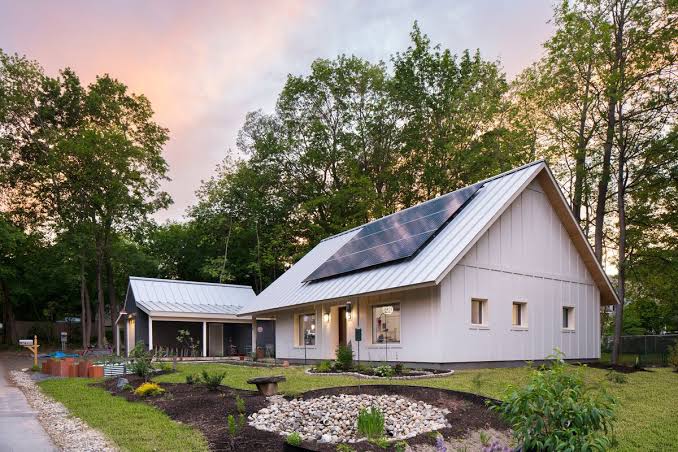
Solar rooftop panels for lighting and HVAC energy offset.
Use of local materials to reduce embodied energy.
Low-VOC paints and finishes for indoor air quality.
Through passive design techniques, the offices achieve up to 30% reduction in energy consumption, demonstrating that modern architecture and environmental consciousness can coexist effortlessly.
Challenges & Execution
Designing in a farmhouse context presented unique challenges:
Adhering to local zoning regulations and height restrictions.
Balancing aesthetics with infrastructure (power, water, access).
Managing seasonal site conditions during construction.
Through BIM-based project coordination, weekly client reviews, and daily supervision under JDM Design’s Author’s Control, the project was executed seamlessly — on schedule and within budget.
Outcome
The Farmhouse Offices redefine how corporate spaces can function in natural environments.
The completed project reflects a harmonious balance between architecture, interior design, and landscape, offering a refreshing departure from typical urban office environments.
It stands as a signature example of JDM Design’s philosophy — integrating creativity, technical precision, and environmental sensitivity into every project.
Employees working here experience enhanced productivity, well-being, and inspiration, surrounded by the calm and beauty of nature.