Project Overview
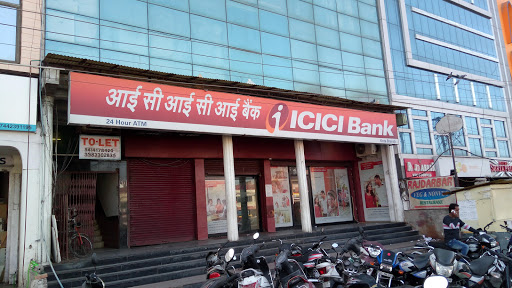
ICICI Bank — one of India’s leading financial institutions — partnered with JDM Design to reimagine its retail banking branches at Defence Colony (New Delhi) and MI Road (Jaipur).
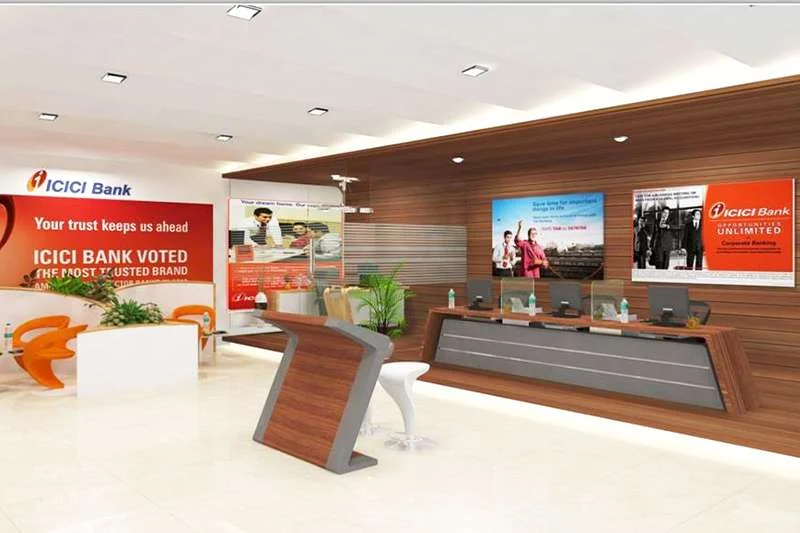
The objective was to create modern, technology-enabled, customer-centric banking environments that reflect ICICI’s values of trust, innovation, and service excellence.
These projects were designed and executed as part of ICICI Bank’s “Next-Gen Branch Experience” initiative, aimed at improving spatial efficiency, digital engagement, and overall user comfort.
JDM Design delivered a comprehensive design solution — from conceptualization to final handover — integrating brand identity, ergonomic layout, lighting, and customer flow optimization.
Design Concept
The design concept was driven by ICICI Bank’s corporate ethos — “Hum Hai Na” (We’re There For You) — which emphasizes reliability, approachability, and warmth.
Our team translated this philosophy into spatial form using a clean, minimal, and human-focused design language.
The key design pillars included:
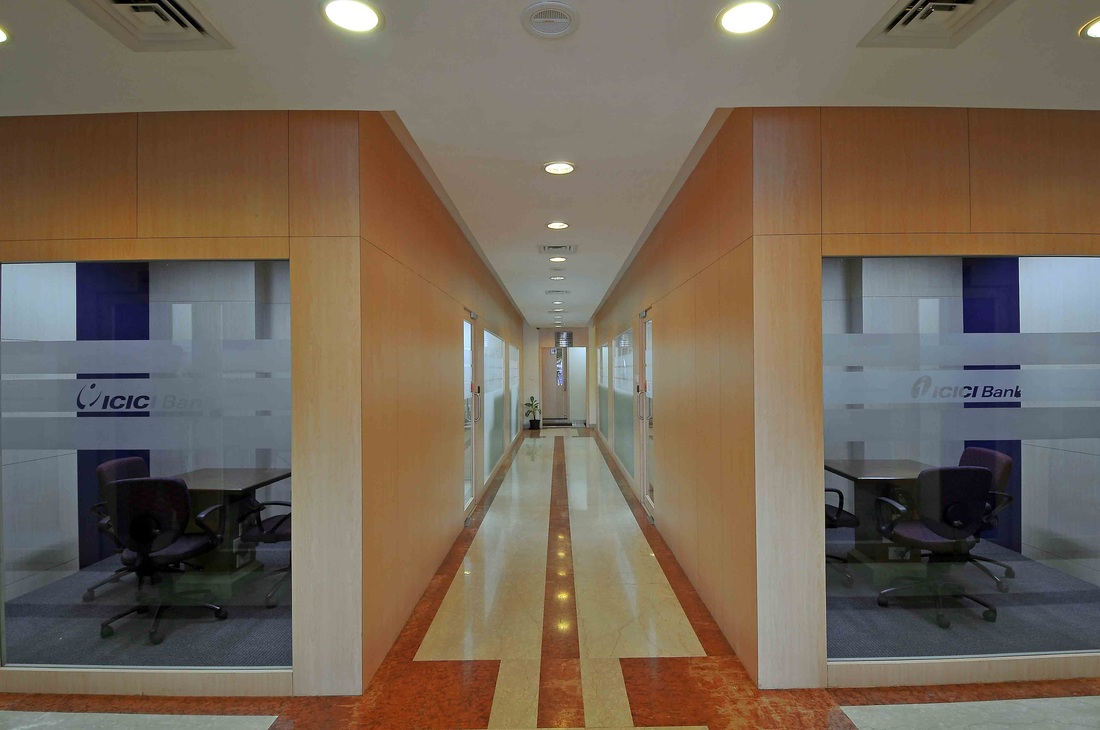
Transparency: Use of glass partitions and open layouts for visibility and approachability.
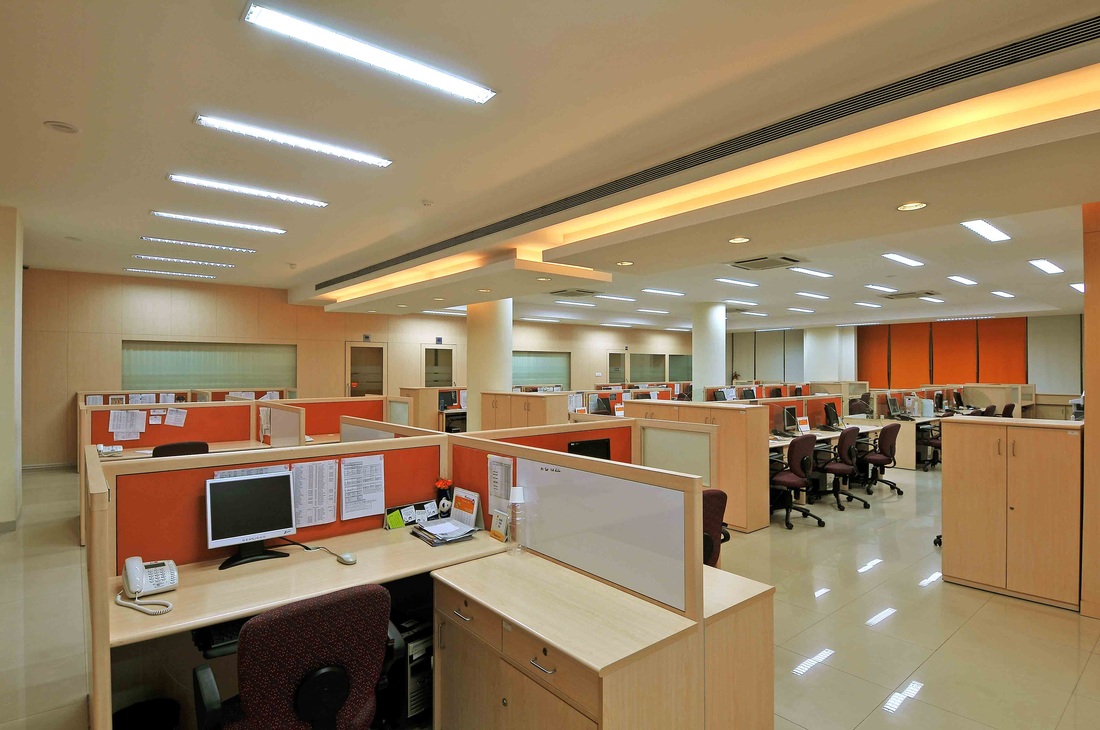
Efficiency: Ergonomic workstations and logical zoning for seamless staff and customer interaction.
Comfort: Warm color tones, ambient lighting, and acoustic balance for a pleasant experience.
Brand Reinforcement: Integration of ICICI’s corporate palette — rust orange, silver grey, and white — in subtle, elegant forms across surfaces and signage.
The result: spaces that feel modern, professional, and inviting, blending function with aesthetic simplicity.
Spatial Planning & Functional Zoning
Each branch was designed based on footfall patterns and spatial constraints while maintaining a unified brand experience.
Defence Colony Branch – New Delhi
Located in a premium South Delhi neighborhood, this branch required a design that balanced high customer flow with a premium urban aesthetic.
Key spaces included:
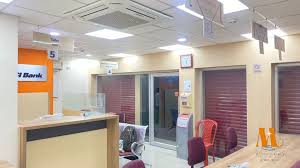
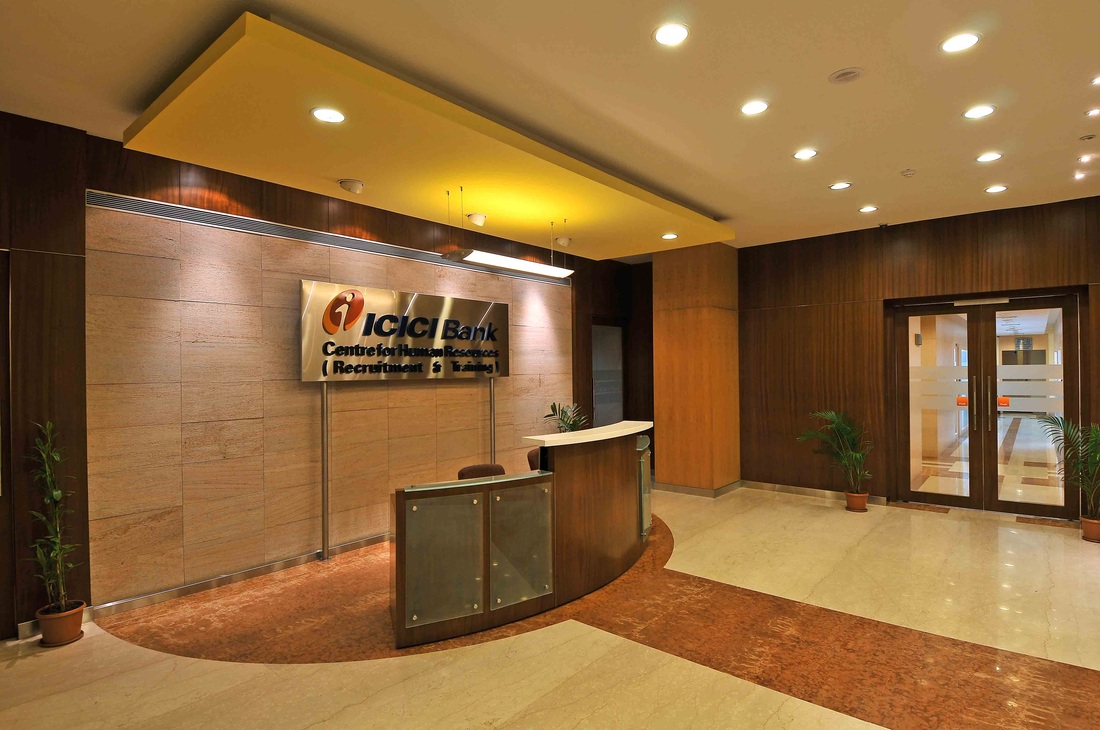
Reception & Customer Service Zone: Featuring a digital queue system, glass entry partitions, and brand signage.
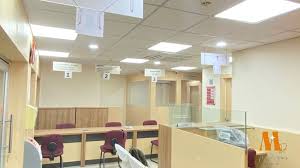
Teller Counters: Modular workstations with ergonomic seating and privacy panels.
Advisory & Loan Desk: Acoustic glass cabins with digital screen integration.
Back Office & Cash Vault Area: Secured zones designed per RBI guidelines and ICICI’s internal safety protocols.
ATM Vestibule: Compact, well-lit, and integrated with branding graphics for visibility.
MI Road Branch – Jaipur
This branch, situated in a heritage commercial district, was designed to harmonize contemporary banking design with local architectural sensibility.
Key features:
Façade Design: Modern glass frontage with subtle sandstone-inspired textures to blend with Jaipur’s character.
Customer Lounge: Designed with soft lighting, warm wood finishes, and ample seating.
Meeting Cabins & Teller Areas: High transparency zones maintaining operational privacy.
Digital Banking Kiosks: Dedicated self-service area with power and network integration for 24×7 accessibility.
Both branches were planned using AutoCAD, Revit, and 3D visualization tools, ensuring accuracy, efficient circulation, and compliance with ICICI’s design standards.