Project Overview
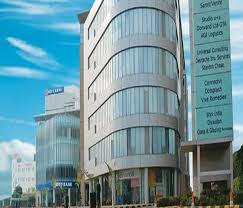
The Connaught Gold Makhana office, located in the prestigious Lodha Building at Connaught Place, reflects the brand’s evolution from a traditional FMCG identity to a premium lifestyle brand.
JDM Design was commissioned to conceptualize and execute a modern corporate interior that communicates brand excellence, innovation, and natural sophistication — aligning with Connaught Gold’s image as a health-driven, high-end Indian brand.
The project demanded a design that merges modern elegance with cultural warmth, representing both the heritage of Indian craftsmanship and the global standards of corporate design.
Design Concept
The concept was guided by two central ideas — “Purity” and “Prestige.”
Inspired by the natural origins of Makhana (Fox Nuts), we designed the interior with organic textures, neutral tones, and gold-accented highlights that subtly communicate the product’s purity and premium nature.
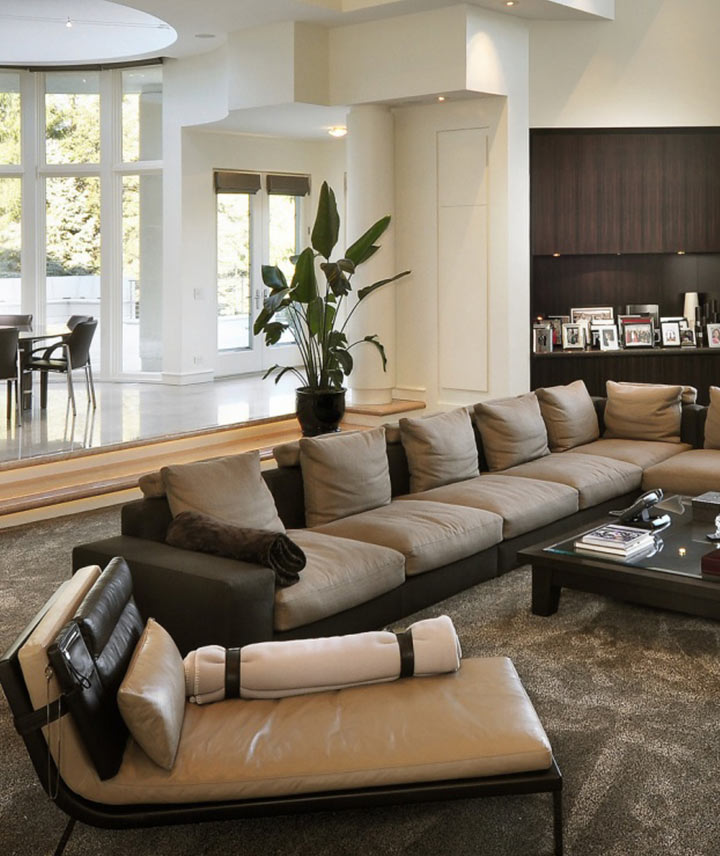
The design balances minimalism and luxury, with open spaces, clean lines, and strategically placed feature elements that express confidence and refinement. Natural materials like oak veneer, stone finishes, and soft lighting create a sophisticated yet grounded environment.
A central design motif — the Makhana curve — was subtly integrated into ceiling and wall elements, tying the brand’s visual identity into the spatial experience.
Spatial Planning & Functional Layout
The layout was meticulously planned to reflect both efficiency and prestige.
The space includes:
Main Reception & Waiting Area – featuring a backlit brand logo in brushed brass, accentuated by marble cladding.
Executive Cabins – designed with acoustic glass partitions for transparency and privacy.
Open Workstations – ergonomically arranged for collaboration and visibility.
Board Room & Meeting Spaces – equipped with integrated AV systems and sound-absorbent panels.
Pantry & Lounge Area – designed in warm wood and beige finishes to encourage informal discussions and comfort.
Attention to circulation patterns, natural light utilization, and visual hierarchy ensures that the workspace feels open, connected, and aspirational.