Project Overview
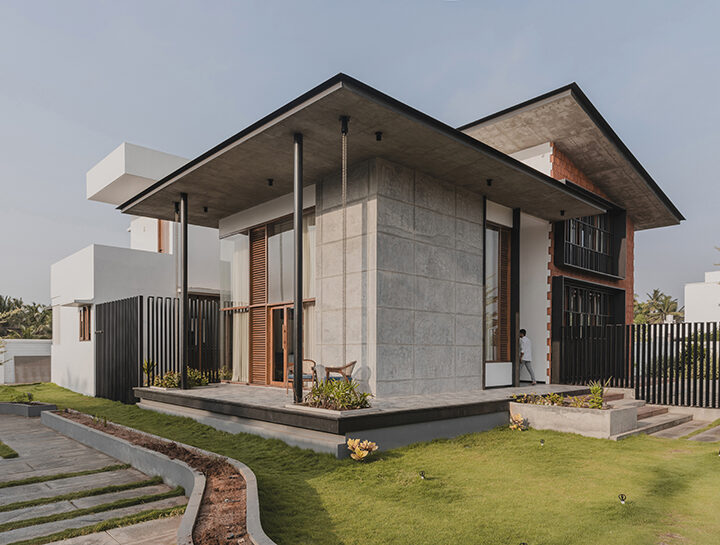
Nestled in the growing suburban landscape of Bahadurgarh, this residence for Mr. Sachin Wadhwa showcases JDM Design’s ability to blend contemporary architecture with warm, livable interiors.
The client’s brief called for a modern yet family-oriented home, designed to reflect sophistication, comfort, and functional efficiency. The residence needed to express individuality through design while maintaining the practical ease of everyday living.
JDM Design delivered a complete architectural and interior solution, transforming a conventional urban plot into a stylish, well-balanced residence that embodies the essence of modern Indian elegance.
Design Concept
The design philosophy was driven by “Contemporary Harmony” — combining modern design elements, natural materials, and functional detailing to create a seamless living experience.
We envisioned spaces that feel open, naturally lit, and emotionally warm, ensuring that every corner supports comfort and aesthetic balance.
Clean lines, minimalist detailing, and material contrast define the home’s architectural language, while subtle textures and warm lighting add a layer of intimacy.
The overall look is modern, refined, and timeless, with an understated sense of luxury.
Spatial Planning & Layout
The spatial planning was guided by family lifestyle, privacy needs, and connectivity between spaces.
Ground Floor:
Entrance Foyer: A welcoming transitional space, highlighted by textured wall finishes and indirect lighting.
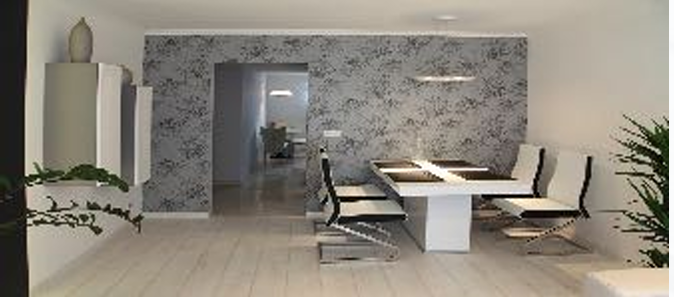
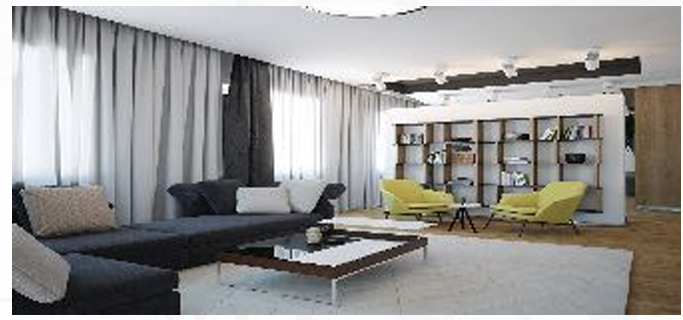
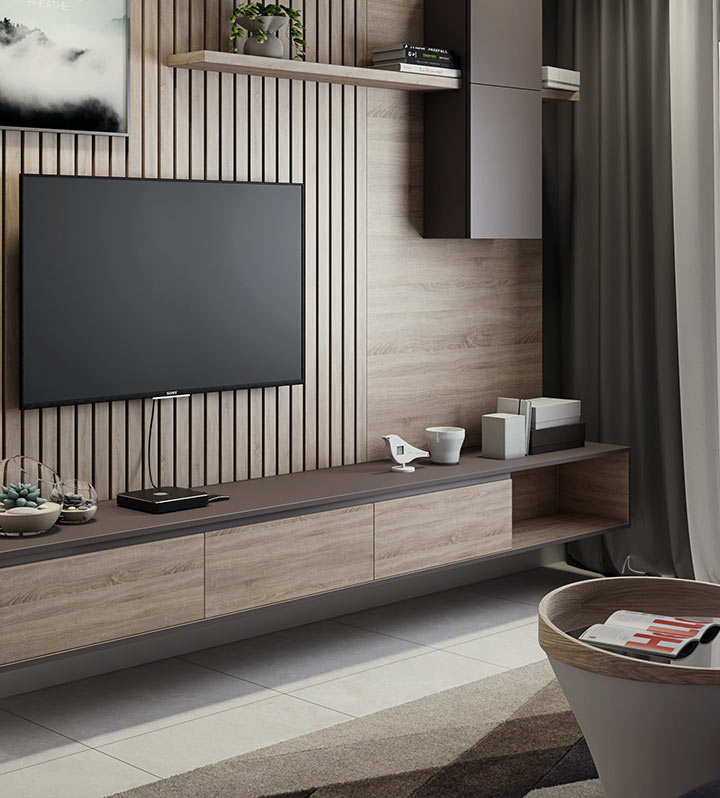
Formal Living Room: Designed with elegant furniture, muted color tones, and accent art to create an inviting ambience.
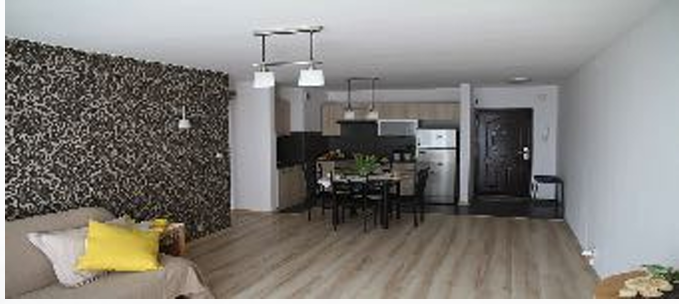
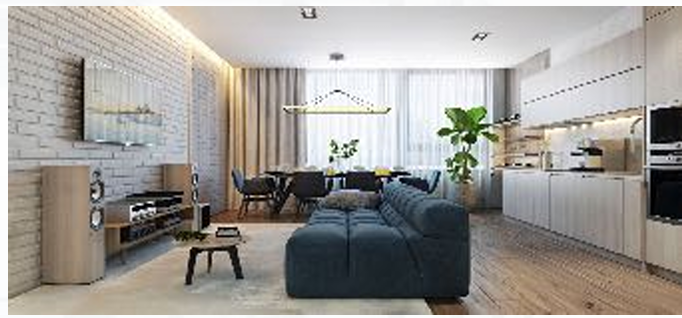
Family Lounge: Central open-plan area adjoining the dining zone, perfect for interaction and relaxation.
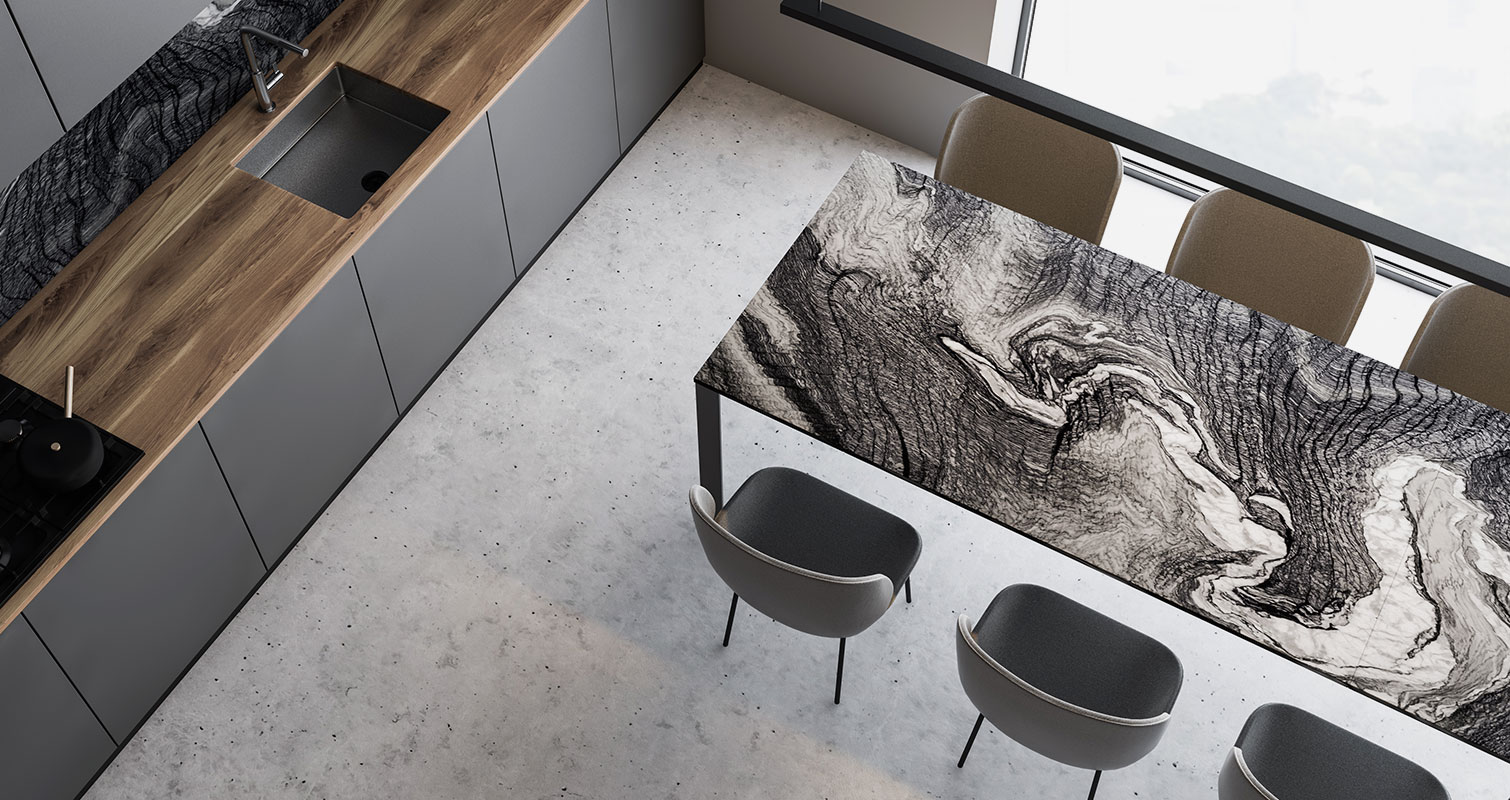
Dining & Kitchen: The dining space is visually linked to the modular kitchen, designed with quartz countertops, concealed storage, and an open breakfast counter.
Guest Bedroom: Simple yet graceful, with pastel tones and minimalist furniture.
First Floor:
Master Bedroom: A calm, spacious retreat featuring natural veneer finishes, ambient lighting, and soft furnishing textures.
Children’s Bedroom: Playful yet refined — designed for flexibility, with study and play zones integrated into the layout.
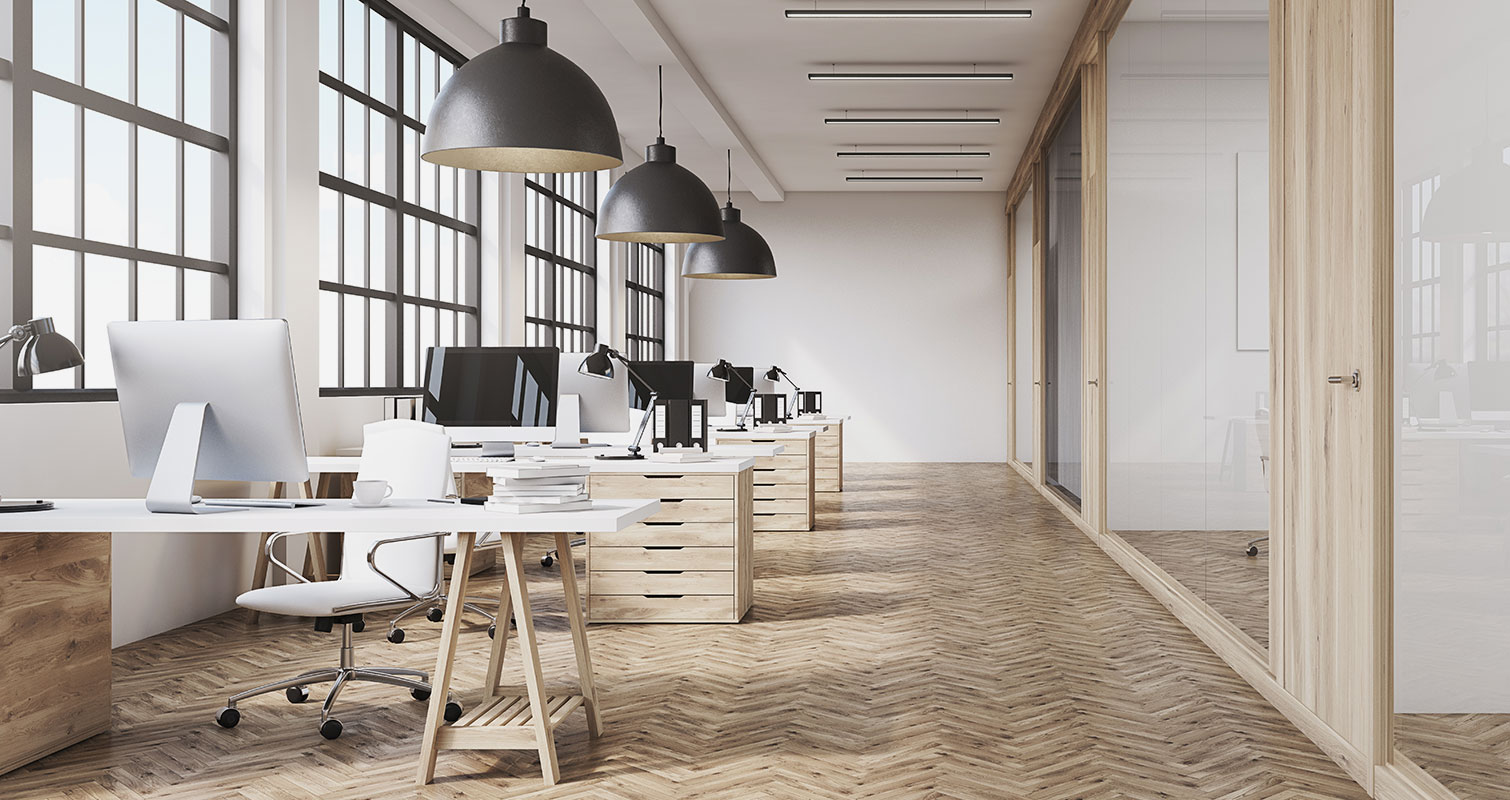
Home Office / Study: Compact workspace designed with efficient storage and acoustics.
Terrace Garden Access: Landscaped outdoor zone with pergola seating, ideal for family evenings and gatherings.
The home layout encourages natural light and ventilation, maintaining cross-flow through large windows, skylights, and open corridors.
Outcome
The completed Sachin Wadhwa Residence is a testament to JDM Design’s residential expertise — where modern design meets personal comfort.
The project delivers:
A harmonious balance between functionality and aesthetic appeal.
Smart space utilization for compact urban living.
Elegant interiors tailored to the client’s lifestyle.
Lasting material quality and timeless design value.
The residence truly reflects JDM Design’s signature approach — sophisticated simplicity, technical precision, and emotional warmth.