Project Overview
The Nissan Workshop at Okhla Phase 2 represents JDM Design’s expertise in industrial architecture and automotive service facility planning. Located in one of Delhi’s busiest industrial zones, the project was designed to reflect Nissan’s global brand standards while optimizing functionality for day-to-day vehicle servicing and customer interaction.
The challenge was to transform an industrial structure into a state-of-the-art automobile service center, integrating technical precision, operational efficiency, and a strong brand identity — all within strict spatial and regulatory constraints.
JDM Design provided end-to-end solutions including architectural planning, structural modification, MEP design, and complete interior and exterior execution supervision.
Design Concept
The concept for the Nissan Workshop was driven by two key goals: efficiency and brand alignment.
The design combines industrial robustness with modern aesthetics, creating a professional environment where functionality meets the brand’s signature simplicity and innovation. The color palette features Nissan’s corporate tones — silver, grey, red, and white — used strategically to define different zones and reinforce visual hierarchy.
Large open bays, smooth traffic circulation, and optimized lighting were central to the design — ensuring maximum productivity and safety for both technicians and visiting customers.
Spatial Planning & Functional Zoning
The Okhla facility was planned for operational flow, minimizing vehicle movement overlaps and improving technician accessibility.
The layout includes:
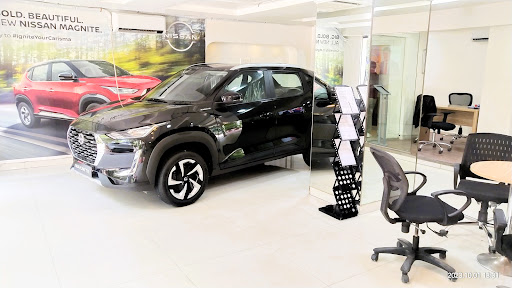
Service Reception & Customer Lounge: A welcoming, air-conditioned front zone with branded displays, digital screens, and comfortable seating.
Workshop Area: Equipped with multi-bay service stations, hydraulic lifts, alignment bays, and tool storage areas.
Mechanical & Electrical Zones: Dedicated areas for engine diagnostics, painting, and electrical repair.
Spare Parts Storage: Organized racking system for fast retrieval and inventory control.
Manager’s Cabin & Staff Zone: Separate cabins for supervisors, staff locker rooms, and break-out spaces.
Washing & Delivery Bay: Strategically located near exits for smooth workflow transition.
This functional zoning ensures seamless operational movement — from vehicle entry, inspection, and service to customer handover — adhering to Nissan’s international service workflow.
Architectural & Interior Detailing
The workshop design follows a hybrid industrial-modern aesthetic — high ceilings, durable finishes, and clean visibility across zones.
Key technical details include:
Structure: Steel frame with RCC base and anti-vibration flooring.
Flooring: Epoxy-coated industrial flooring (anti-slip, chemical-resistant, easy to clean).
Walls: Combination of white-painted masonry and metal cladding panels for durability and maintenance ease.
Ceiling: Open industrial ceiling with suspended LED bay lighting.
Lighting: 500-lux intensity for work bays, 300-lux for customer areas — designed as per Nissan’s Global Facility Lighting Standards.
Signage: 3D acrylic brand logos, wall-mounted direction panels, and illuminated fascia signage.
We also implemented sound insulation treatments in customer-facing zones to minimize workshop noise and improve acoustic comfort.
Technical Coordination & MEP Systems
Given the nature of the facility, precise MEP coordination was critical. JDM Design provided complete engineering design and supervision covering:
HVAC Design: VRF systems in customer areas, exhaust ventilation for work bays.
Electrical Layouts: Separate power circuits for lifts, tools, lighting, and office equipment.
Plumbing Systems: Wash bay drainage with oil and grease traps for environmental compliance.
Compressed Air Systems: Designed for tool operation efficiency.
Fire Safety Compliance: Integrated fire hydrants, extinguishers, and smoke detectors as per NBC & local fire norms.
We prepared detailed Good for Construction (GFC) and as-built drawings, ensuring seamless implementation on site.
Material Selection & Brand Integration
All materials were chosen to withstand heavy-duty use while maintaining Nissan’s sleek brand appearance.
Epoxy Flooring: Light grey finish for brightness and visibility.
Metal Cladding Panels: Red and silver tones representing Nissan’s identity.
Modular Furniture: High-durability steel and laminate finishes for longevity.
Lighting Fixtures: Energy-efficient LED luminaires with IP ratings suitable for industrial use.
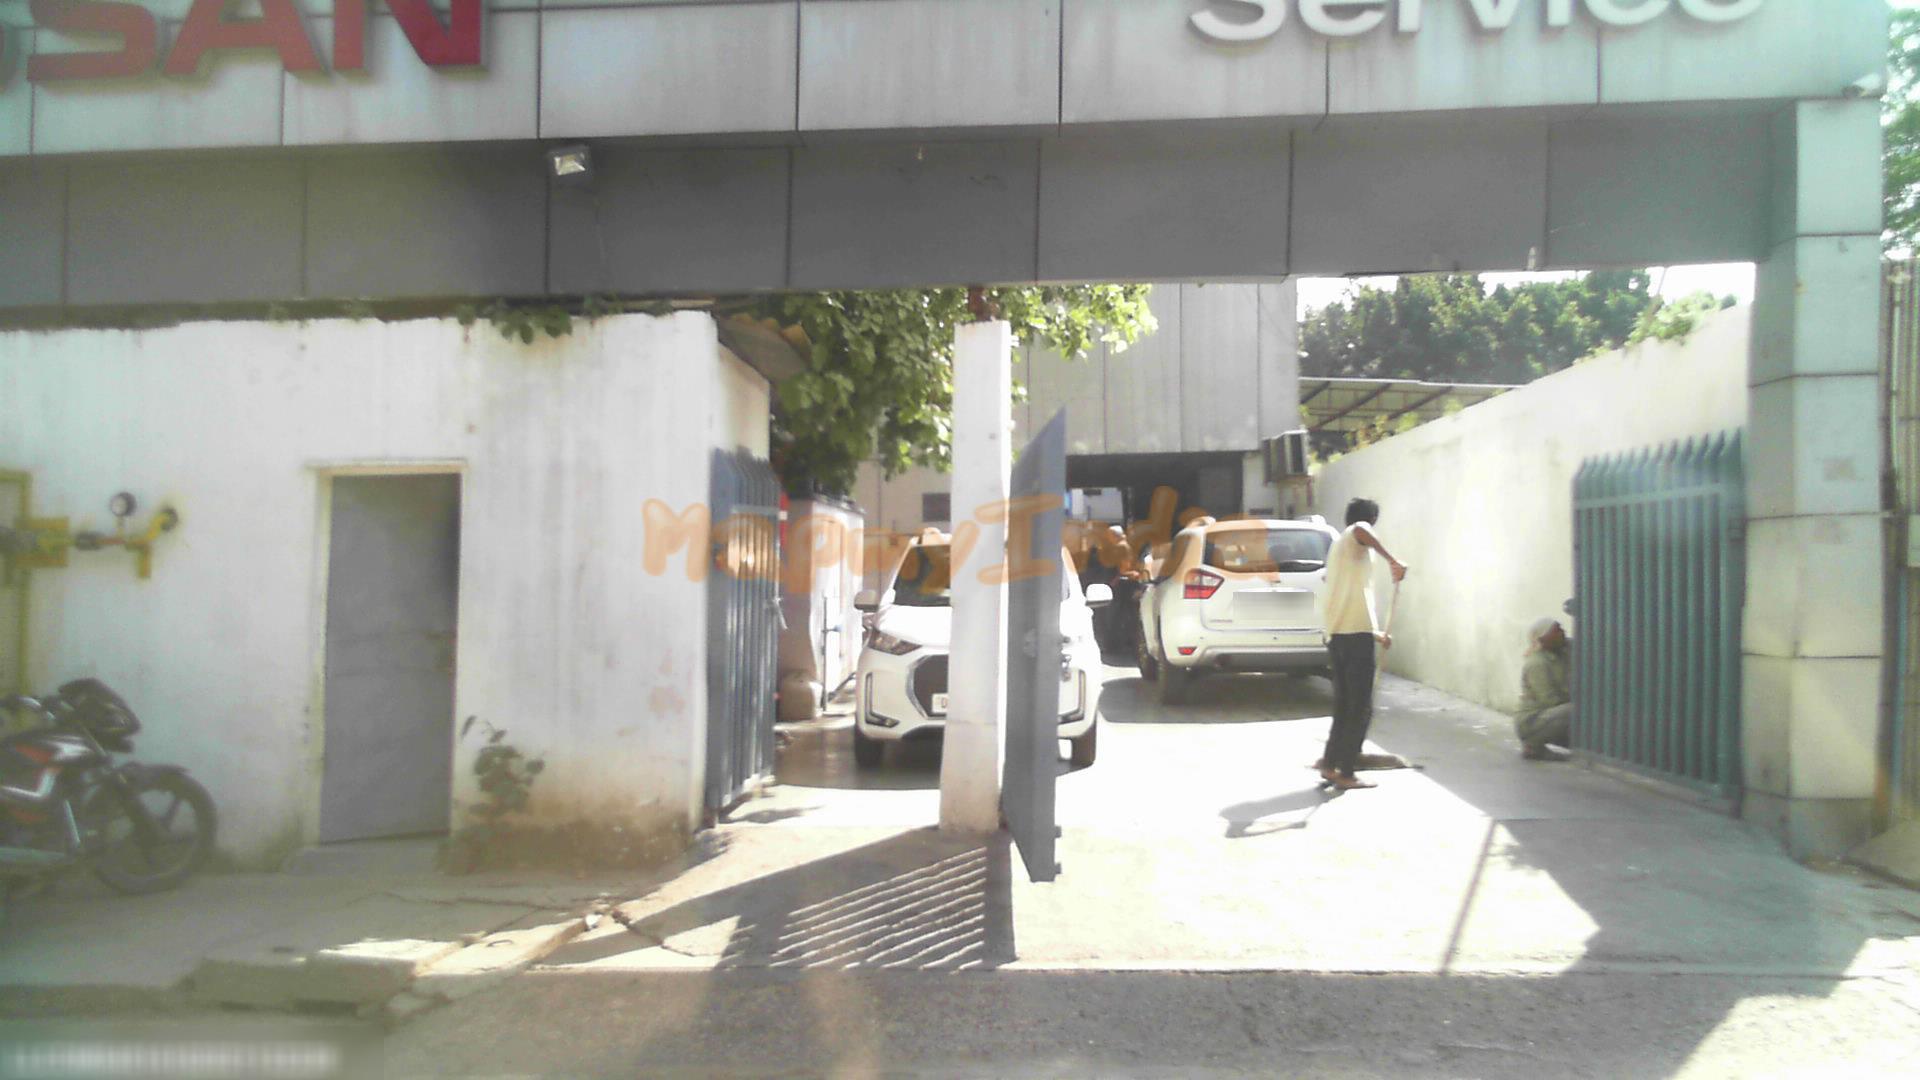
The façade design features Nissan’s signature red fascia panel, creating strong brand visibility from the street and aligning the facility with international dealership design standards.
Sustainability & Safety
Sustainability and safety were integral to the design.
Use of low-VOC materials and LED lighting for energy efficiency.
Rainwater harvesting system integrated with the plumbing network.
Natural daylight optimization through translucent roof panels.
PPE zoning and safety signages for worker safety and compliance.
The design ensures minimal energy wastage while maintaining a healthy work environment for technicians.