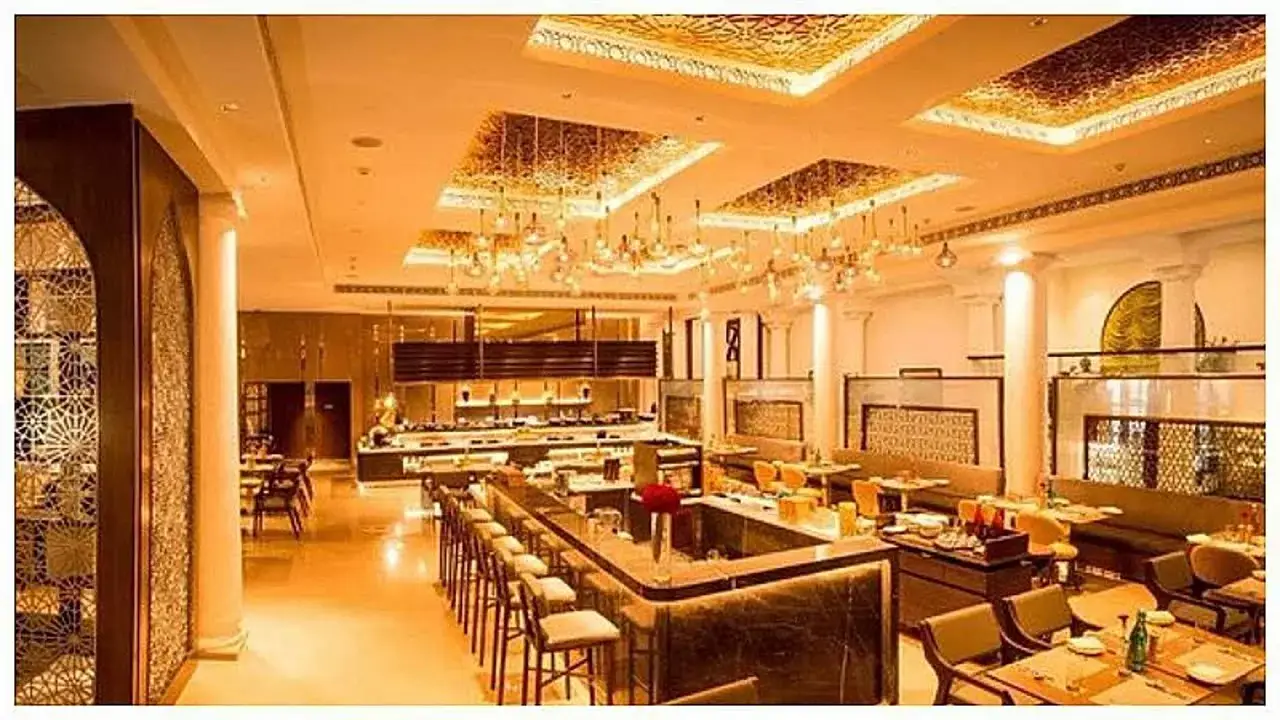
At the heart of every successful project lies a well-thought-out design and planning process. At JDM Design, our architectural and interior planning follows a systematic approach that aligns client aspirations with structural, environmental, and budgetary parameters.
Our process begins with a comprehensive site analysis, where we assess topography, orientation, wind direction, sunlight penetration, and surrounding context. This ensures optimal spatial organization and energy efficiency. Using BIM (Building Information Modeling) and 3D visualization tools, our architects and designers produce detailed digital blueprints that allow clients to visualize the project even before construction begins.
We prepare concept drawings, schematic layouts, and working plans that address spatial relationships, circulation patterns, and zoning requirements. Whether it’s a compact urban apartment or a large commercial complex, we balance form and function to deliver spaces that are not only beautiful but also structurally sound and regulation-compliant.
Our design and planning expertise covers:
Architectural drawings & structural coordination
MEP (Mechanical, Electrical, Plumbing) integration
3D visualization & photorealistic renderings
Material selection and specification documentation
Value engineering & cost estimation
We follow all relevant building codes and design standards (NBC India, IS Codes), ensuring that every plan is safe, sustainable, and compliant with local authorities.